
Your Client Found the Perfect Restaurant Space. But Is It Actually Restaurant-Ready?
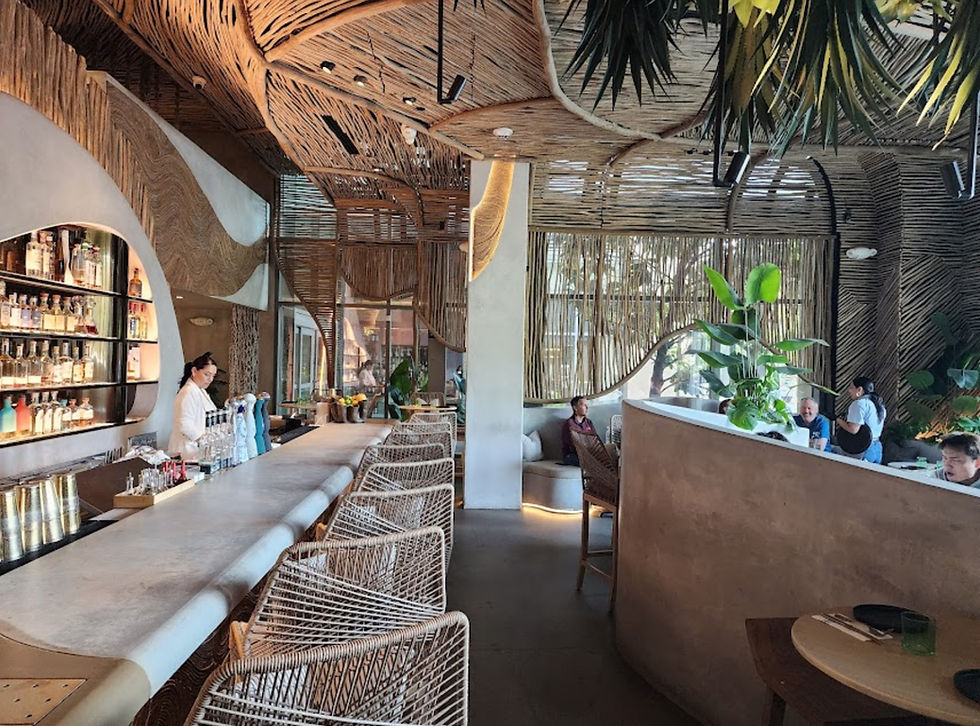
A restaurant space can make a strong first impression. The location attracts foot traffic, the storefront has good visibility, and the interior seems large enough for the dining room and kitchen your client has in mind. For a restaurant owner looking for the right location, it can feel like everything is falling into place.
But finding a space that looks right is only part of the decision. Before signing a lease or purchasing a property, it is important to understand whether the building can accommodate the restaurant's intended use and what modifications may be required.
An existing commercial space may need changes to its layout, kitchen infrastructure, mechanical systems, accessibility, or other building components before it can operate as a restaurant. Even a location previously occupied by a food business may not be ready for a new concept without additional work.
For Realtors and commercial brokers, recognizing these questions early can help clients make more informed decisions about the properties they are considering.
A Restaurant Space Is More Than Its Location
Location is an important part of choosing a restaurant property, but the building itself needs to support the intended operation.
A space previously used for retail or office purposes may not meet the requirements associated with a restaurant. Depending on the proposed use, local zoning regulations, occupancy classifications, building codes, and permitting requirements may affect whether the space can be converted and what improvements are necessary.
Even when restaurant use is permitted, the existing building may have limitations that influence the design. Available square footage, ceiling heights, structural conditions, entrances, exits, and existing building systems can all affect how the space can be organized.
Understanding these conditions before making a financial commitment gives restaurant owners a clearer picture of what the property may require.
The Kitchen Can Change the Entire Project
A restaurant kitchen is not simply another room in a commercial building. Its requirements depend on the type of food being prepared, the equipment being used, and how the restaurant will operate.
A concept centered around light food preparation may have different needs from a restaurant using commercial cooking equipment, extensive food preparation areas, or specialized ventilation systems.
Kitchen equipment can affect electrical loads, plumbing, gas service, ventilation, exhaust, fire protection, and the overall organization of the space. The relationship between the kitchen, storage, preparation areas, service stations, and dining room also influences how efficiently the restaurant can function.
A space may appear to have enough room for a kitchen, but that does not necessarily mean the building can accommodate the systems required for the proposed operation.
For this reason, understanding the restaurant concept is an important part of evaluating the property.
Existing Building Systems May Need More Than Minor Changes
Mechanical, electrical, and plumbing systems are among the most important considerations when evaluating an existing space for restaurant use.
Commercial cooking equipment may require ventilation and exhaust systems that the building does not currently support. Electrical capacity may need to be reviewed based on the proposed equipment, while plumbing requirements can be influenced by food preparation, sanitation, and the number and location of fixtures.
Depending on the restaurant concept and applicable requirements, grease management, fire suppression, and other specialized systems may also need to be addressed.
These conditions are not always apparent during a property showing. A space can appear to be in good condition while still requiring substantial infrastructure work to accommodate the proposed restaurant.
An early architectural review, supported by engineering consultants when appropriate, can help identify which existing systems require further investigation.
The Dining Room Must Work With the Building
A restaurant's dining room is often the first area a prospective tenant imagines designing. Seating arrangements, finishes, lighting, and the overall atmosphere help establish the experience the business wants to create.
However, the available floor area cannot be evaluated only by counting how many tables might fit.
Circulation, accessible routes, restrooms, entrances, exits, service areas, and applicable occupancy requirements all influence how the dining room can be organized. The relationship between the dining area and the kitchen also affects staff movement and daily operations.
A layout that appears spacious during a showing may become more constrained once the required functions are accounted for.
Evaluating the proposed restaurant program alongside the existing floor plan can help determine whether the space supports the owner's operational needs.

A Previous Restaurant Is Not Automatically Ready for the Next One
Finding a space that previously operated as a restaurant can be appealing. Existing kitchen areas, restrooms, utility connections, and other improvements may suggest that less work will be necessary.
That may be true in some cases, but the previous use does not guarantee that the space is ready for a different restaurant concept.
The new operation may require different equipment, seating arrangements, kitchen capacity, or building systems. Existing permits and approved plans may also need to be reviewed to understand what was previously authorized and whether the proposed changes require additional approvals.
The condition of existing equipment and infrastructure is another consideration. Systems that served the previous tenant may not be suitable for the new operation without modifications or replacement.
For a prospective restaurant owner, the relevant question is not simply whether the space has been a restaurant before. It is whether the space can support the restaurant they intend to open.
Permits and Approvals Should Be Part of the Conversation
Opening a restaurant involves more than completing construction and installing equipment. The proposed use and scope of work may require reviews and approvals from several authorities.
Depending on the jurisdiction and project, these can involve zoning, building permits, fire safety, accessibility, health regulations, and other applicable requirements.
The approval process may also be influenced by whether the project involves a change of use, alterations to existing systems, or substantial modifications to the building.
For Realtors and brokers, understanding that these considerations exist can help establish more realistic expectations during the property search. An architect can assist in identifying the architectural and regulatory questions that should be investigated before the client moves forward.
Evaluate the Space Before Making the Commitment
A restaurant owner does not need to complete the entire design before deciding whether a location is worth pursuing. However, having a clear understanding of the intended restaurant concept and the existing property can help identify potential limitations early.
Available drawings, property information, existing building conditions, proposed kitchen equipment, seating goals, and operational requirements can all provide useful starting points for an initial review.
Depending on the property, additional investigation and coordination with engineers, consultants, landlords, or local authorities may be necessary.
The purpose is not to guarantee that every requirement can be resolved before signing a lease or purchasing the property. It is to identify significant questions while there is still an opportunity to evaluate the space, understand potential improvements, and make informed decisions.
For commercial Realtors, introducing these considerations early can add value to the property search and help clients better understand the difference between an attractive location and a space that is appropriate for their business.
Evaluate the Space Before Making the Commitment
A restaurant owner does not need to complete the entire design before deciding whether a location is worth pursuing. However, having a clear understanding of the intended restaurant concept and the existing property can help identify potential limitations early.
Available drawings, property information, existing building conditions, proposed kitchen equipment, seating goals, and operational requirements can all provide useful starting points for an initial review.
Depending on the property, additional investigation and coordination with engineers, consultants, landlords, or local authorities may be necessary.
The purpose is not to guarantee that every requirement can be resolved before signing a lease or purchasing the property. It is to identify significant questions while there is still an opportunity to evaluate the space, understand potential improvements, and make informed decisions.
For commercial Realtors, introducing these considerations early can add value to the property search and help clients better understand the difference between an attractive location and a space that is appropriate for their business.
Choosing the Right Restaurant Space Starts With Understanding the Building
A successful restaurant location needs to support more than the experience customers see when they walk through the door. The building must also accommodate the kitchen, staff, circulation, infrastructure, and regulatory requirements associated with the intended operation.
Understanding those conditions before committing to a property can help restaurant owners evaluate their options with greater clarity.
At Markle + Diaz Architects, our commercial architectural services support businesses evaluating existing spaces and planning improvements that respond to their operational needs.
Considering a Space for Your Restaurant?
Before committing to a location, it helps to understand how the existing building can accommodate your restaurant's layout, kitchen requirements, and daily operations.
Markle + Diaz Architects can help you evaluate the architectural considerations that may influence your project and identify the next steps.
LET'S TALK ABOUT YOUR PROJECT


